3024 Discovery Drive NW, 17
SEE ALL PHOTOS
3024 Discovery Drive NW, 17
Courtesy of Bill Panebianco, Pratt Homes, LLC,[email protected]
Sold

3024 Discovery Drive NW, 17

3024 Discovery Drive NW, 17, Cleveland, TN 37312

$455,000

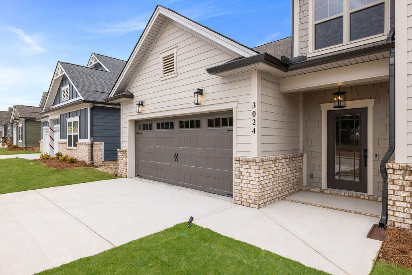
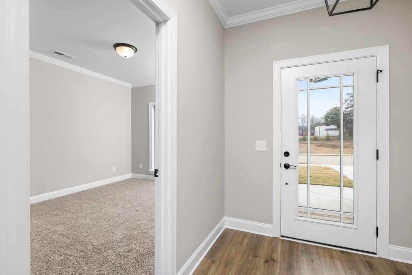
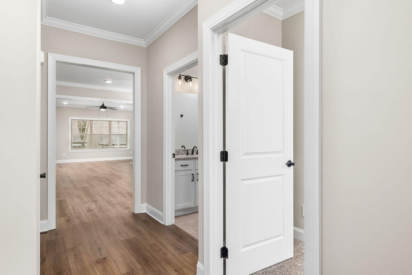
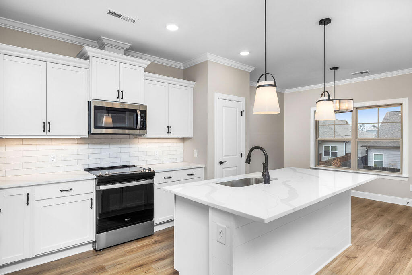
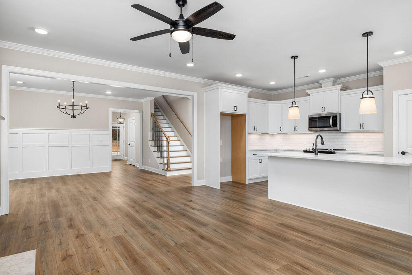
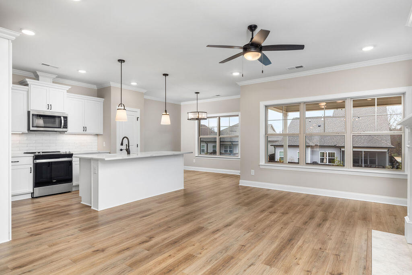
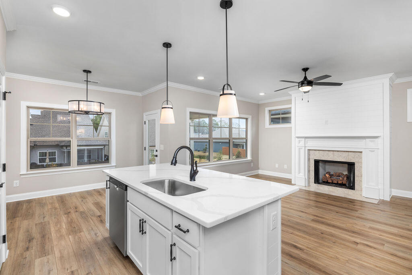
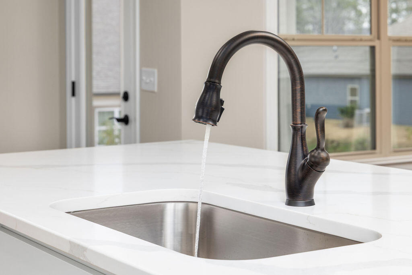
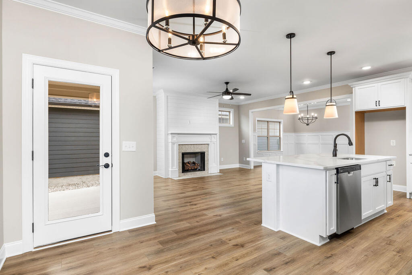
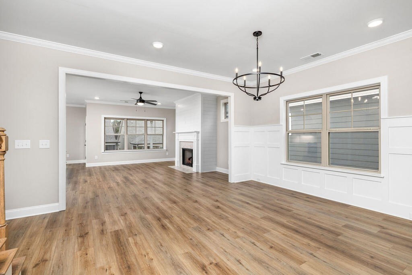
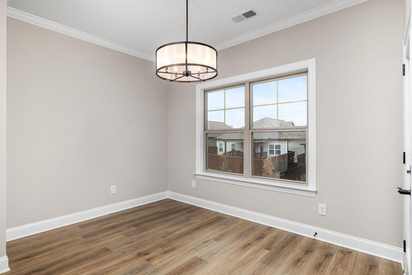
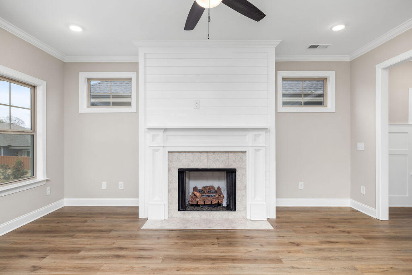
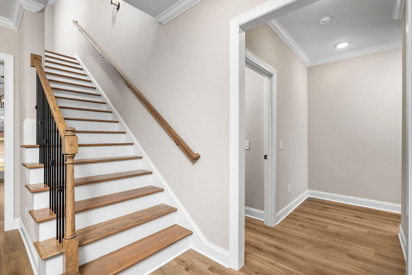
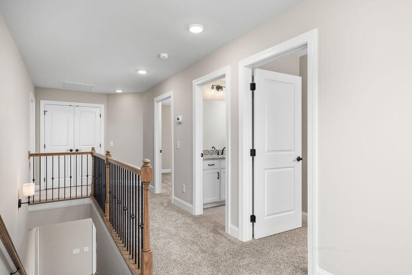
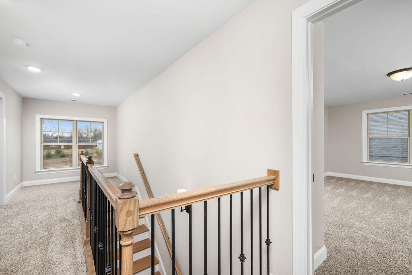
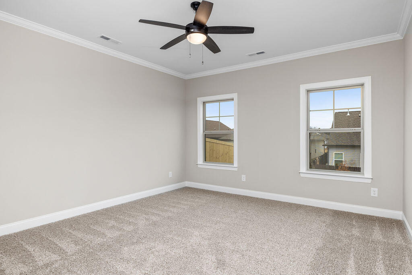
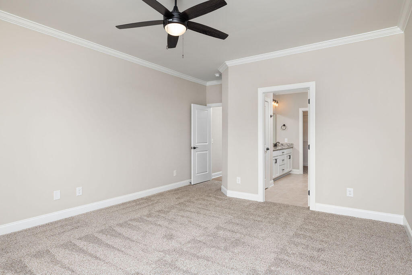
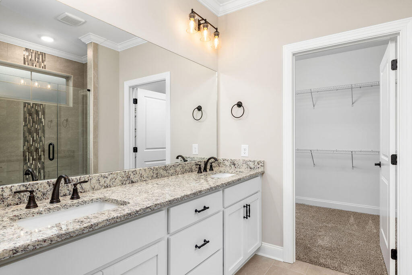
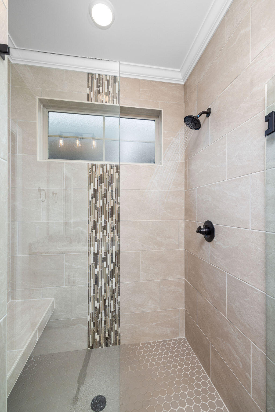
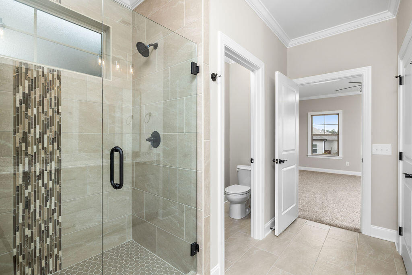
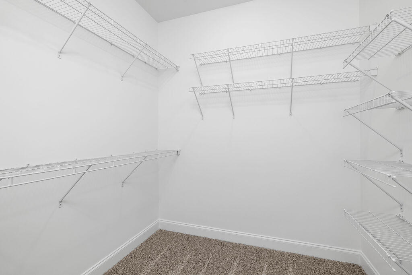
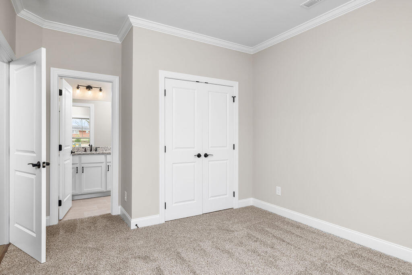
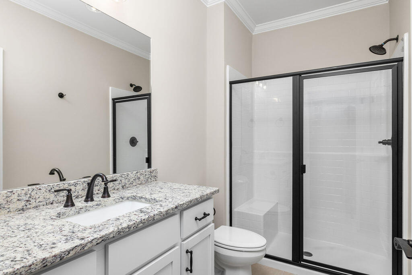
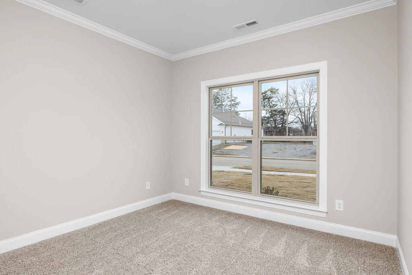
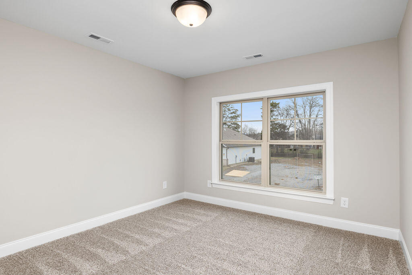
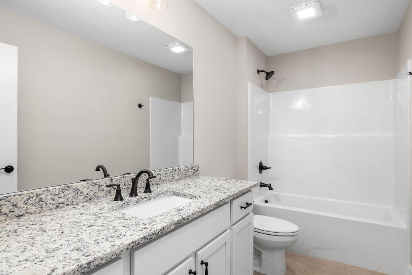
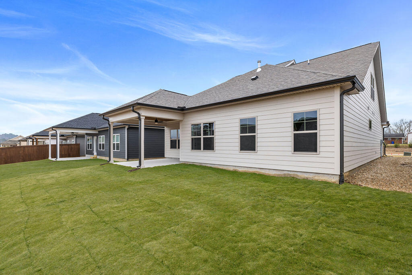
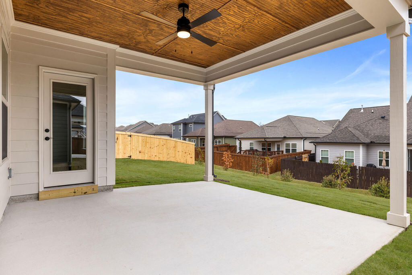
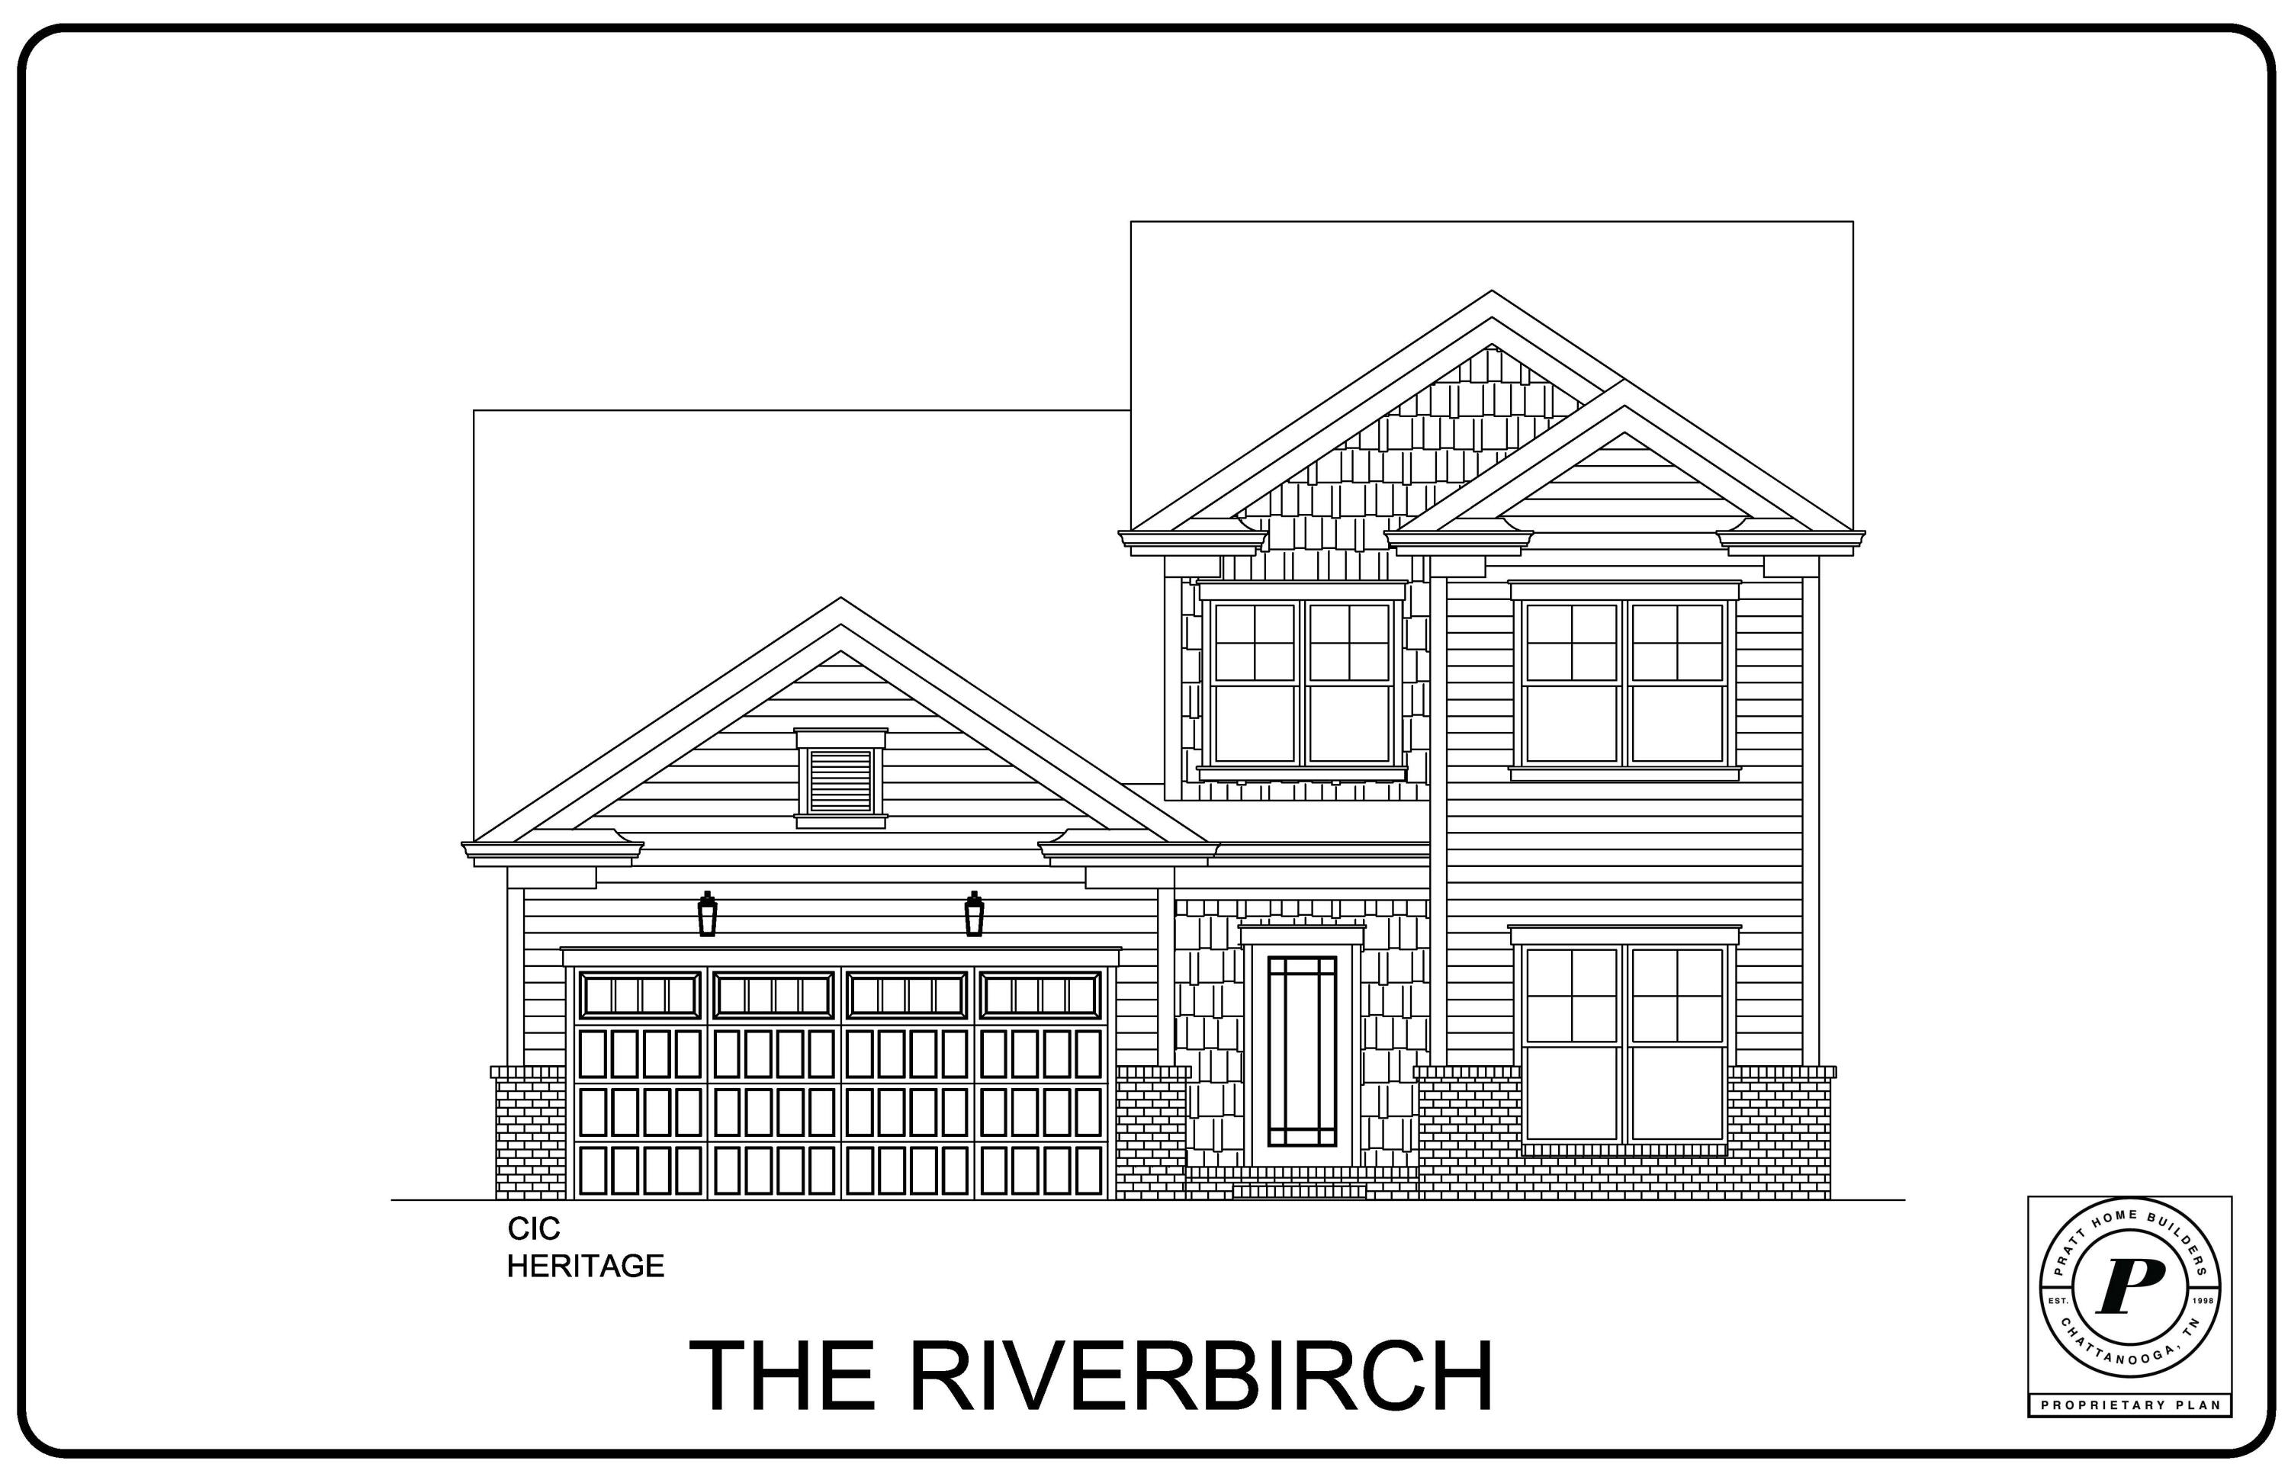
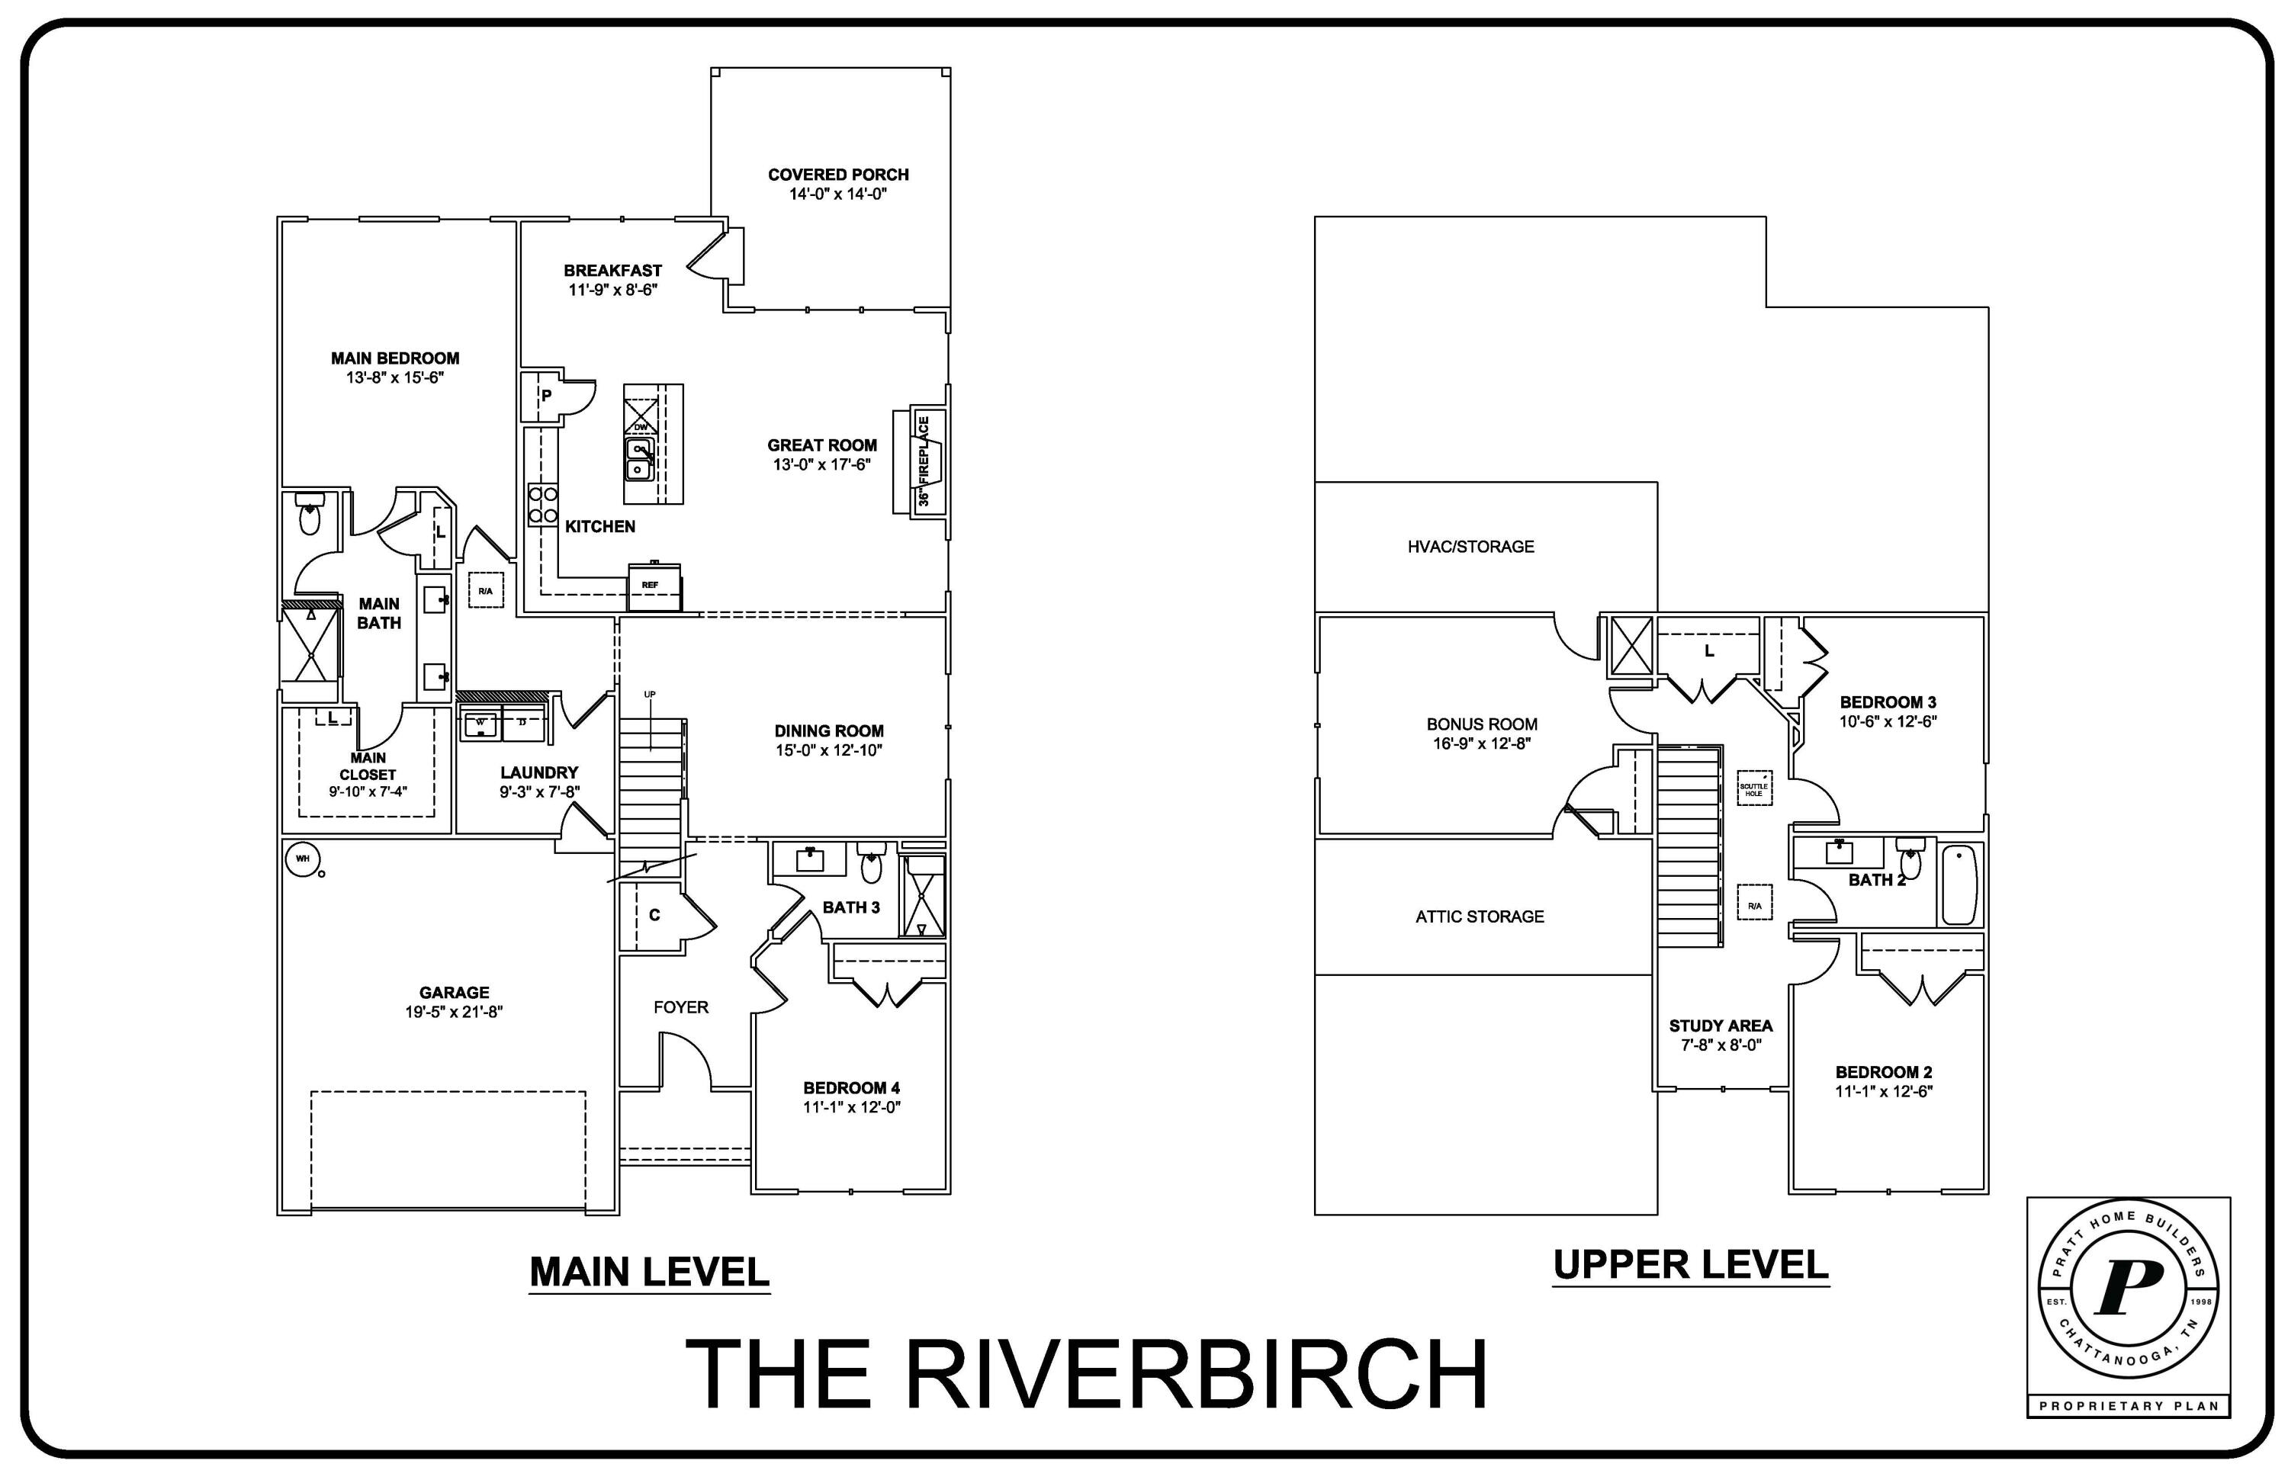
Lender Credit or special Interest Rate available with Seller's Selected Lender. Welcome home to the Riverbirch plan, located in Pratt Home Builders community The Trails at Freewill. Situated on the northwest side of charming Cleveland, TN, this community offers resort-style living with a pool and cabana to match. When you walk through the front door into the foyer, you'll be greeted by your dedicated study space/ 4th bedroom and full bath. Continuing down the hall past the separate dining room that's perfect for hosting dinner parties, step into the great room that certainly earned its name. This spacious and thoughtfully-designed floor plan has the master bedroom situated on the main floor tucked behind the kitchen with a large bath and master closet. Upstairs you find two more bedrooms with a full bath and finished bonus room that could be a fifth bedroom. This home has a great back yard that is ''dog ready'' with a privacy fence already installed.

4
beds

3
baths

2,632 Sq.Ft. LIVING AREA

6,150 Sq.Ft. lot

Dustin Mullins

Dustin Mullins

Features & Amenities

Interior

  • total bedrooms4
  • Total bathrooms3
  • full bathrooms3
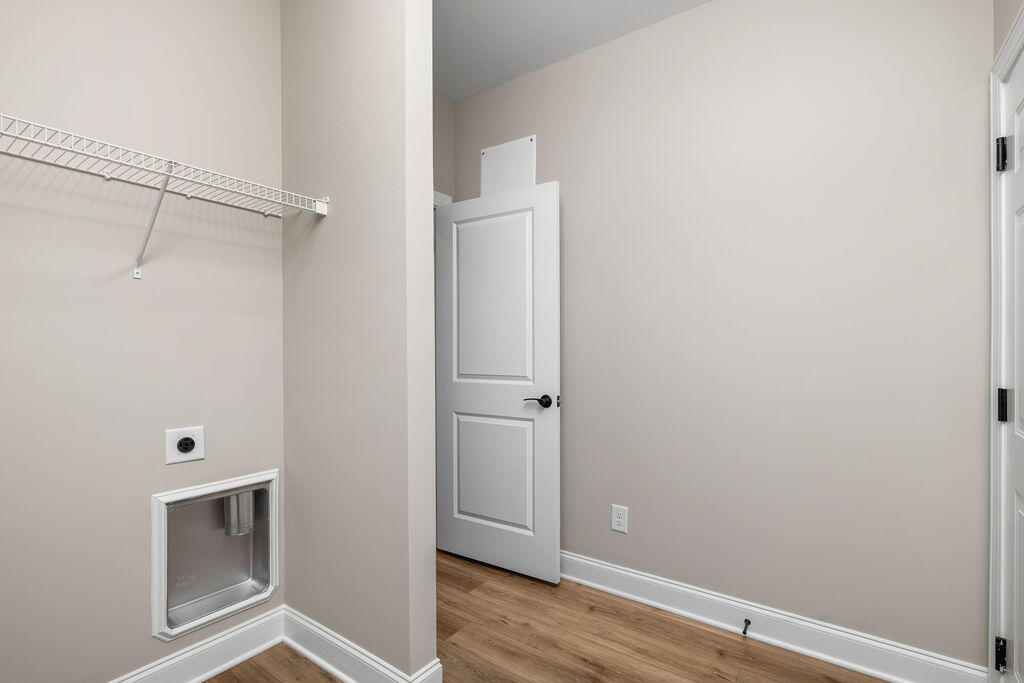
  • Laundry room Laundry Room, Main Level
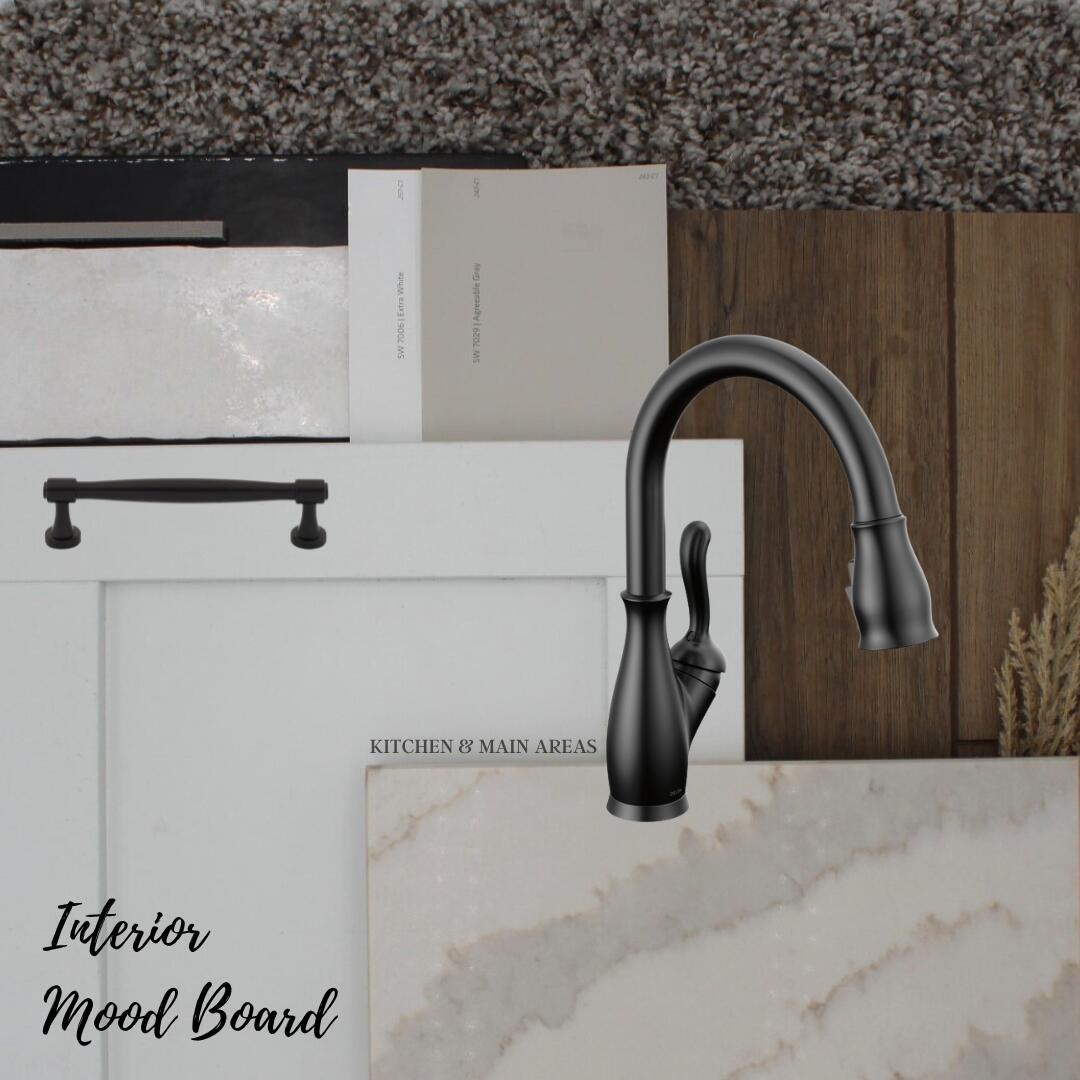
  • Flooring Carpet, Luxury Vinyl, Tile
  • Fireplace Great Room
  • APPLIANCES Stainless Steel Appliance(s), Refrigerator, Plumbed For Ice Maker, Microwave, Gas Water Heater, Gas Range, Electric Range, Disposal, Dishwasher
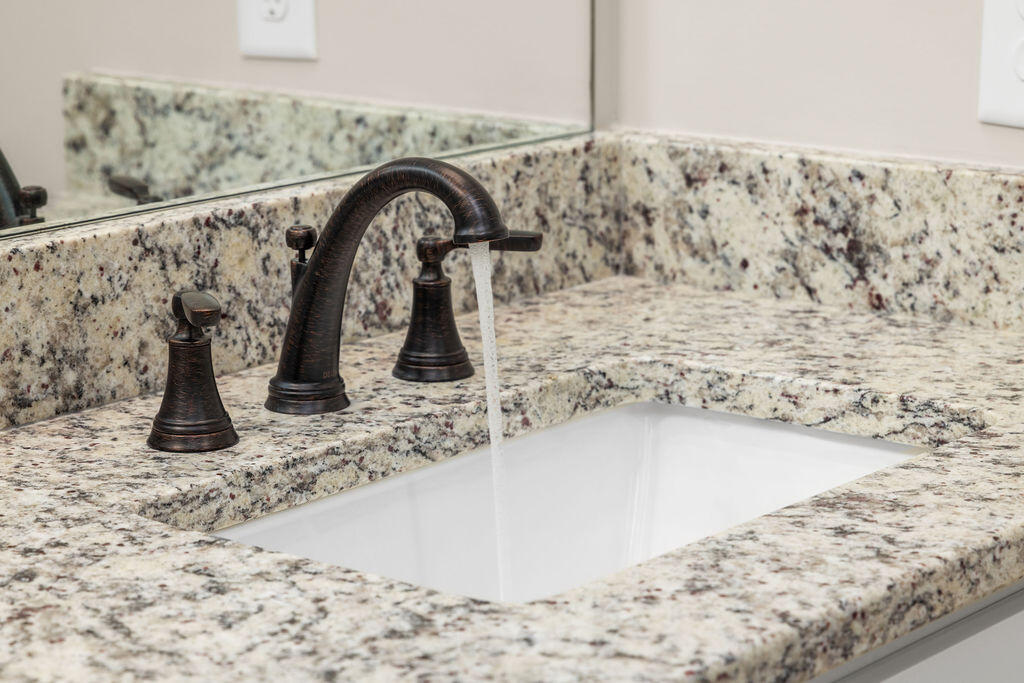
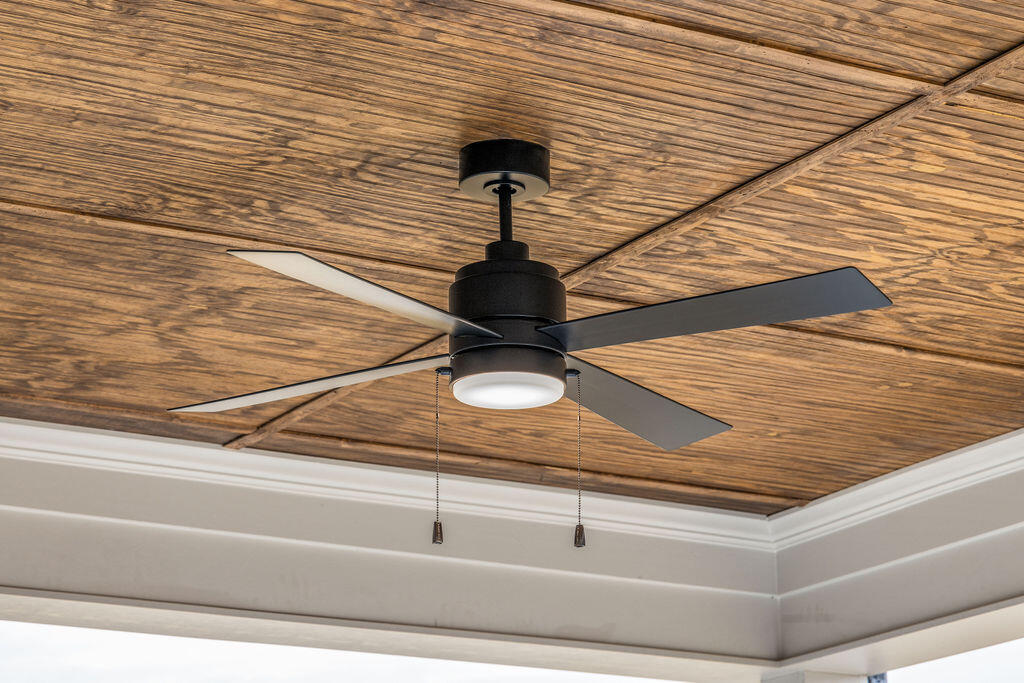
  • other interior Features Breakfast Nook, Ceiling Fan(s), Crown Molding, Double Vanity, Eat-in Kitchen, En Suite, Granite Counters, Kitchen Island, Open Floorplan, Primary Downstairs, Separate Dining Room, Split Bedrooms, Stone Counters, Storage, Walk-In Closet(s)

Area & Lot

  • Status Sold
  • Date Sold August 21, 2026
  • Living Area2,632 Sq.Ft.
  • Total Area2,632 Sq.Ft.
  • Lot Area6,150 Sq.Ft.
  • MLS® ID1519723
  • TypeResidential
  • YEAR BUILT2025
  • NeighborhoodCleveland
  • Architecture StylesOther
  • Elementary SchoolCandy's Creek Cherokee Elementary
  • Middle SchoolCleveland Middle
  • High SchoolCleveland High

Exterior

  • STORIES2
  • Garage Space2.0
  • water SourcePublic
  • utilitiesCable Available, Electricity Connected, Natural Gas Connected, Phone Available, Sewer Connected, Water Connected, Underground Utilities
  • PoolCommunity
  • roofAsphalt, Shingle
  • lot featuresSloped
  • parkingDriveway, Garage, Garage Door Opener, Paved
  • HEAT TYPENatural Gas
  • AIR CONDITIONINGCeiling Fan(s), Central Air, Multi Units
  • sewerPublic Sewer
  • SubstructureSlab
  • HOA AmenitiesDog Park, Pool
  • security FeaturesCarbon Monoxide Detector(s), Smoke Detector(s)
  • other exterior FeaturesNone

Financial

  • Sales Price$455,000
  • HOA $1,000/yr

Cleveland

It offers a rich tapestry of history, natural beauty, and small-town living only 30 miles Northeast of Chattanooga.

Explore

Work with Kristi

I believe that you deserve skilled, professional representation while working toward your real estate goals. I’d love the opportunity to partner with you and protect your best interests.
Follow Us