7918 Wolftever Drive
SEE ALL PHOTOS
7918 Wolftever Drive
Courtesy of Liz S Reinsel, Real Estate Partners Chattanooga LLC,423-290-1077
For Sale

7918 Wolftever Drive

7918 Wolftever Drive, Ooltewah, TN 37363

$665,000
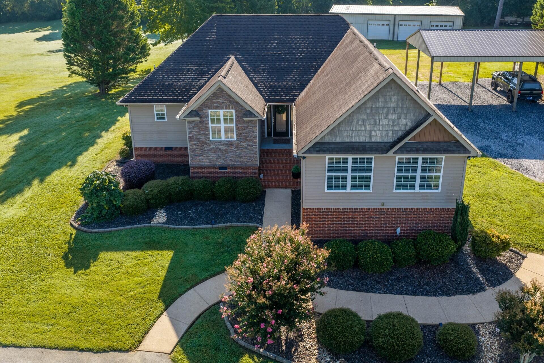
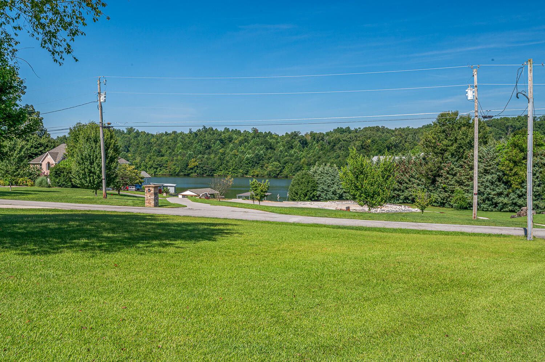
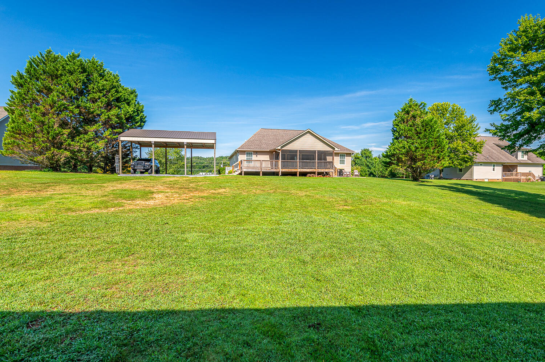
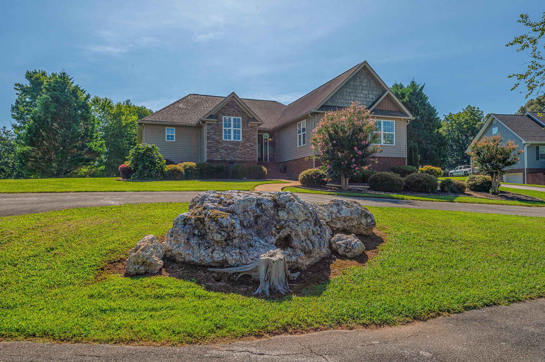
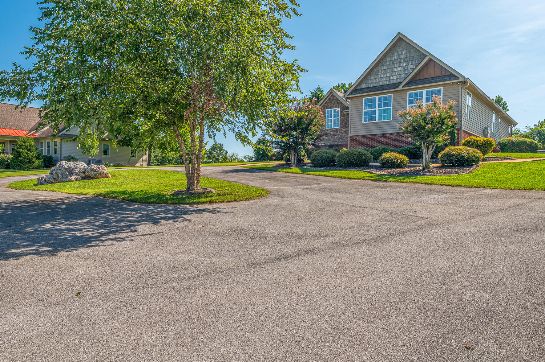
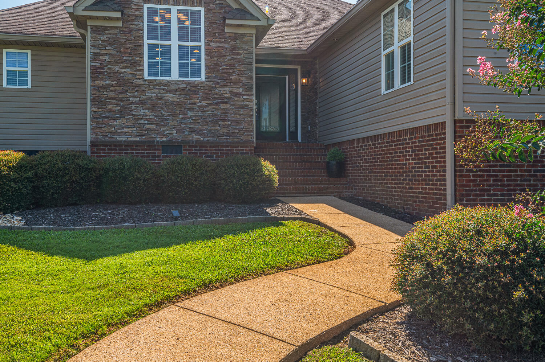
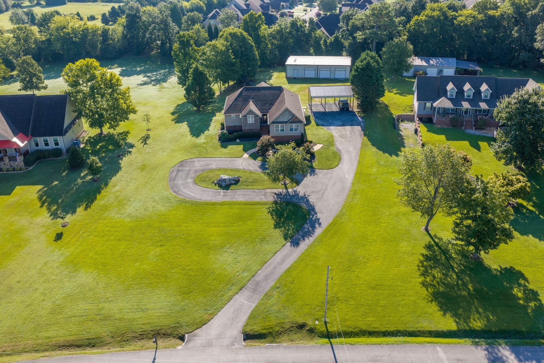
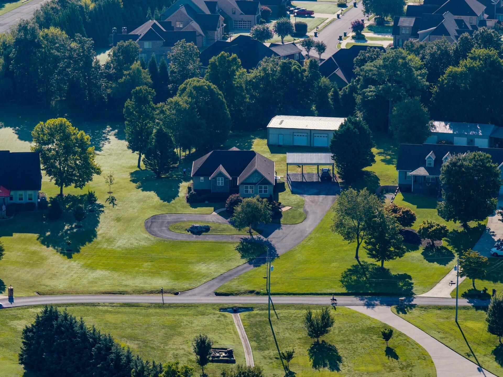
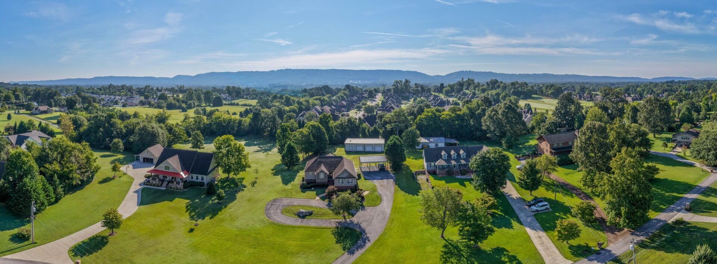
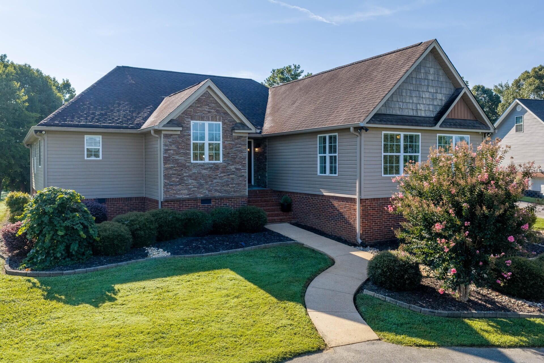
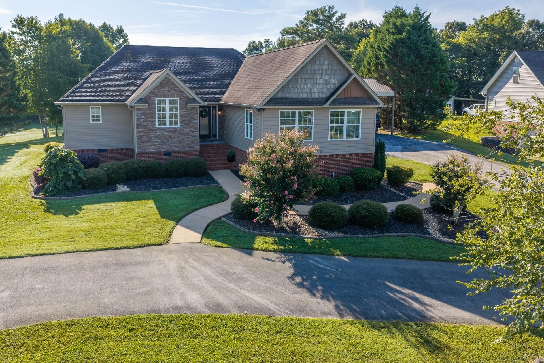
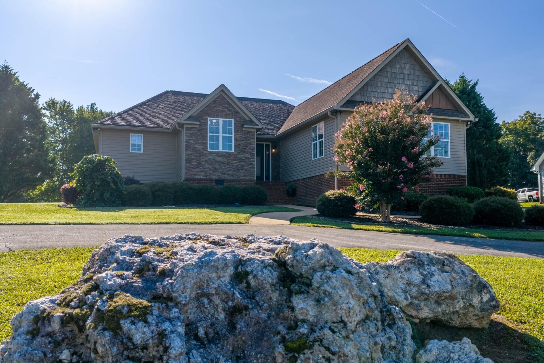
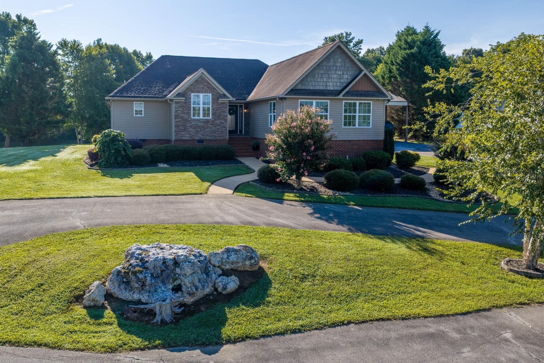
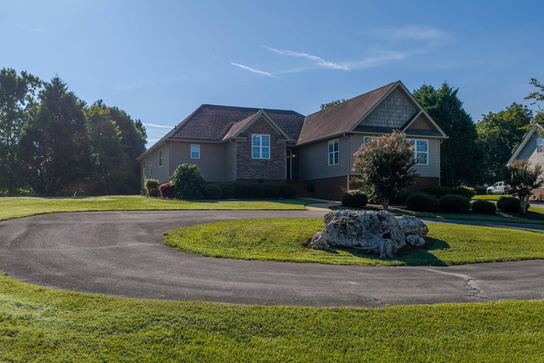
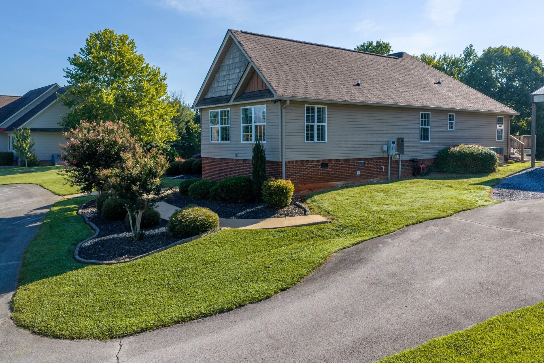
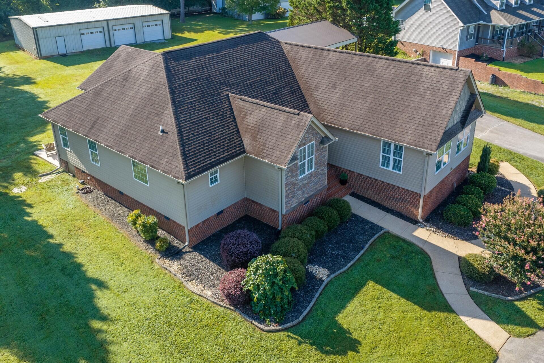
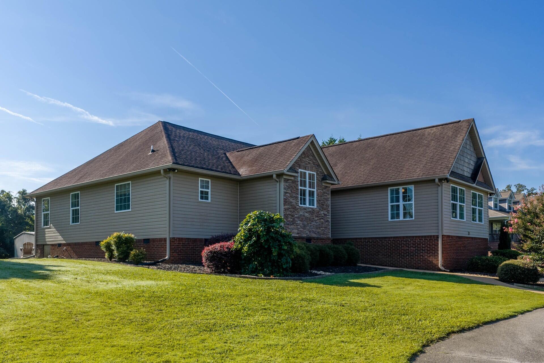
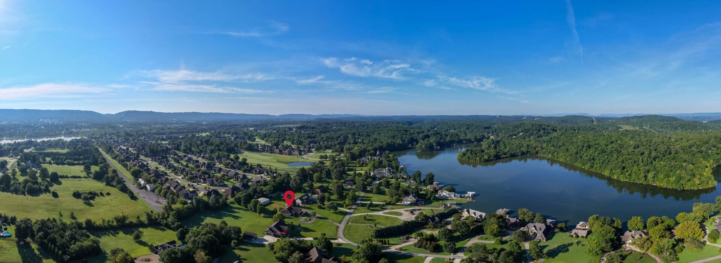
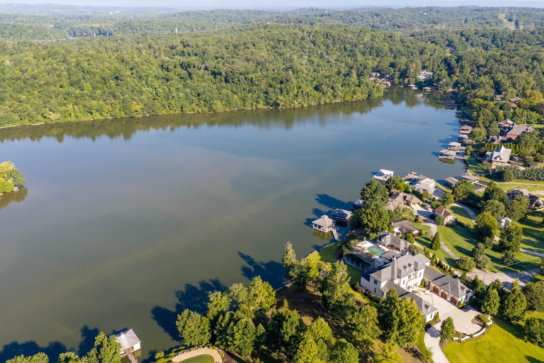
Welcome to 7918 Wolftever Drive, ideally located in the heart of Ooltewah! This beautifully maintained one-level home offers three bedrooms, two full bathrooms, and an impressive 1.27-acre lot complete with a peaceful water view.

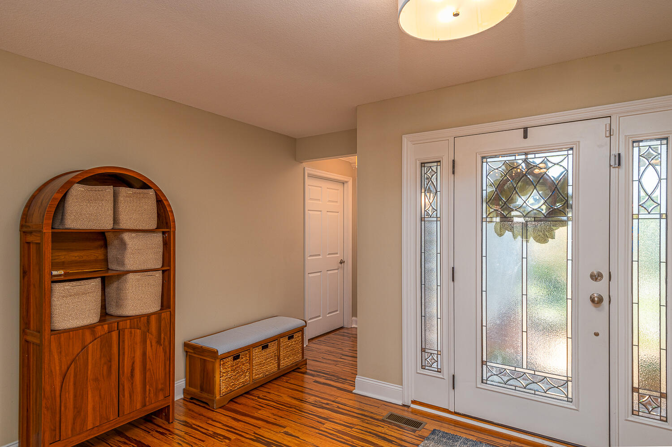
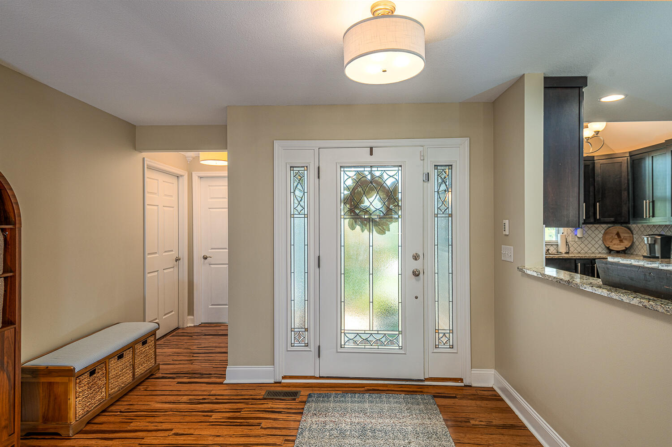
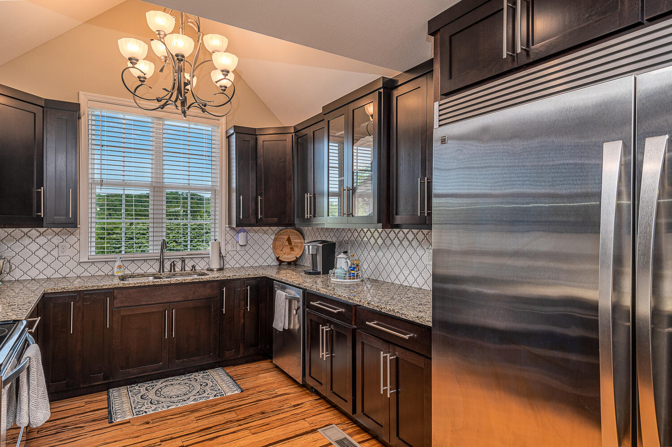
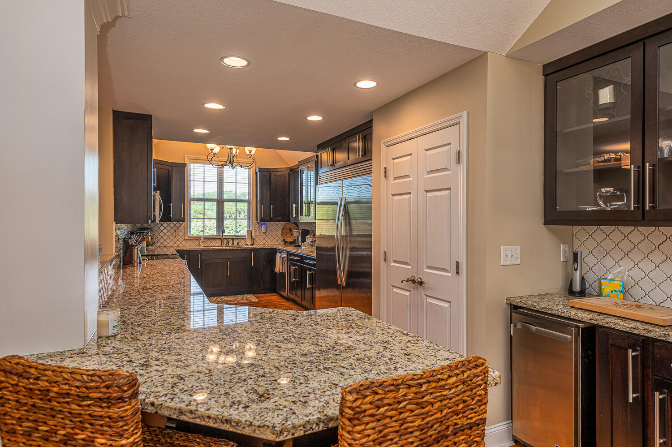
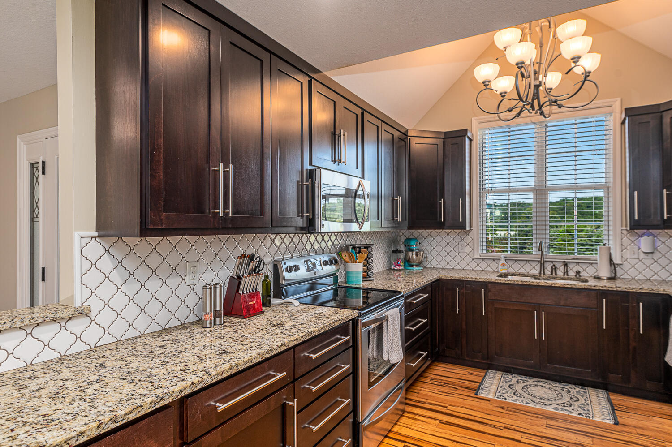
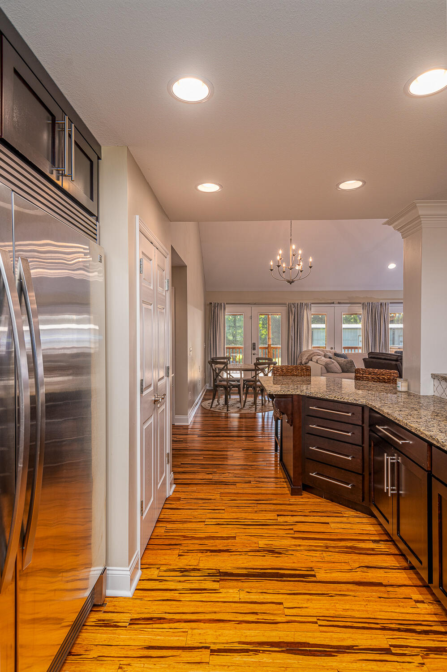
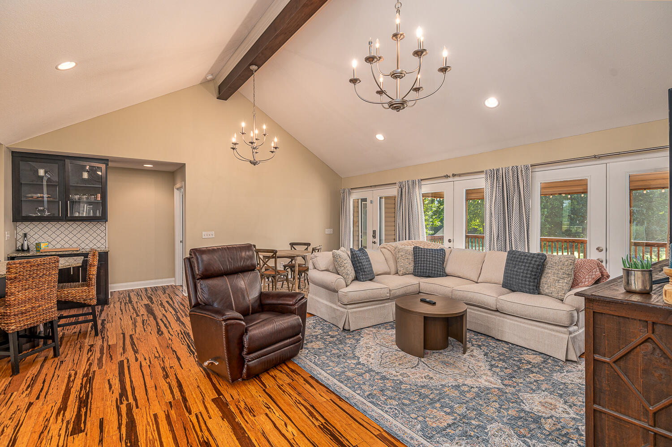
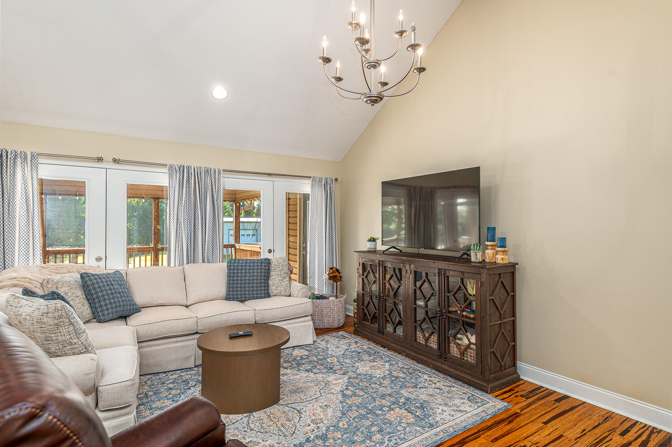
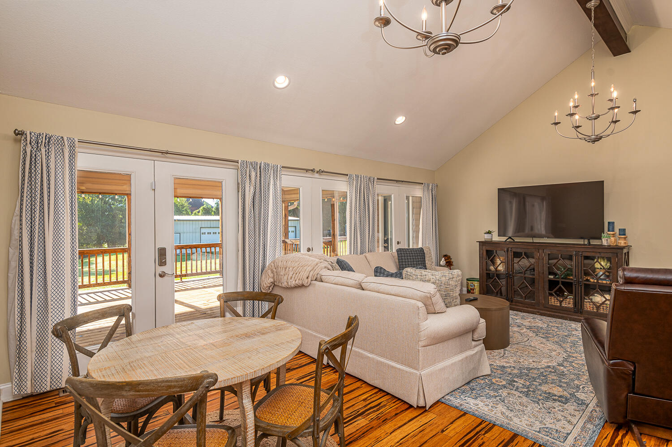
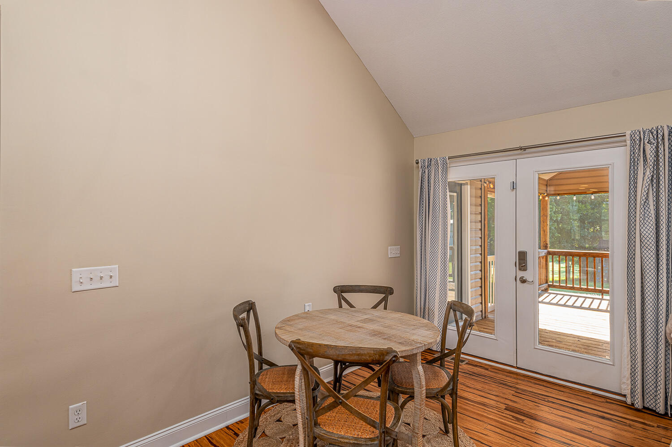
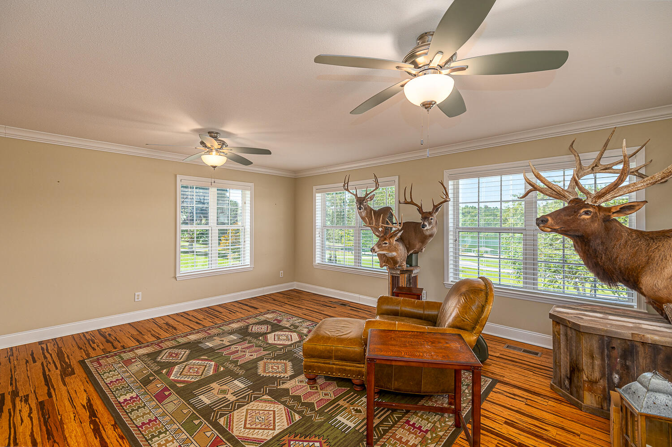
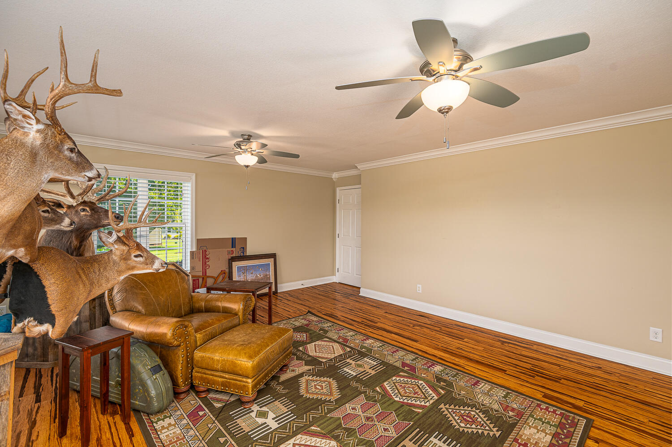
Step inside through the foyer entry and into the spacious great room, featuring a vaulted and beamed ceiling. The adjoining dining area and oversized kitchen make this home ideal for both everyday living and entertaining. The kitchen is well appointed with granite countertops, a tiled backsplash, stainless steel appliances--including an ice maker--a pantry, and a window above the kitchen sink. A spacious den/family room provides additional living space.

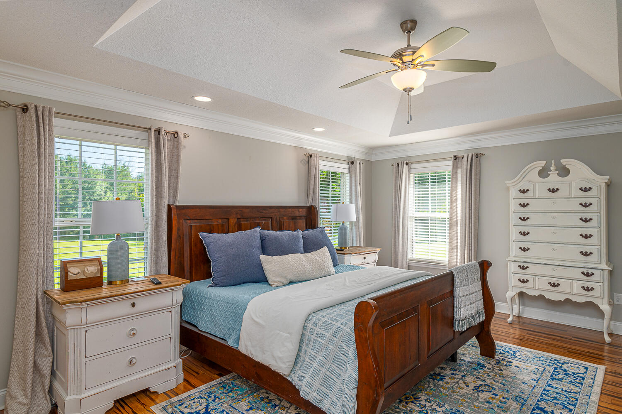
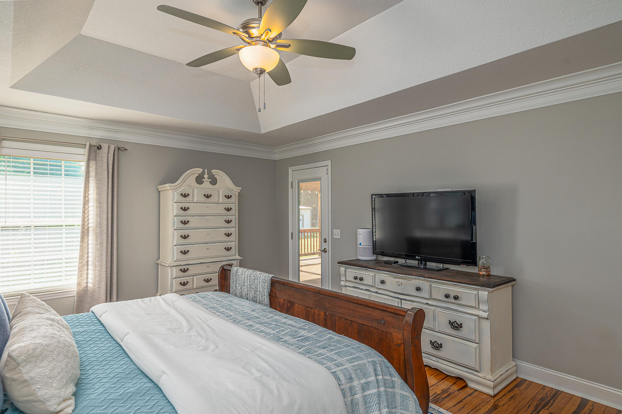
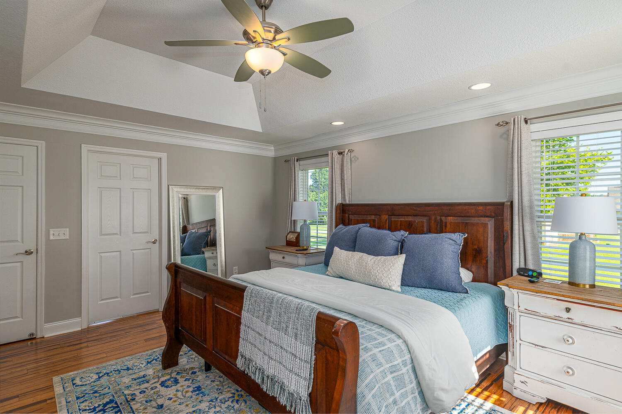
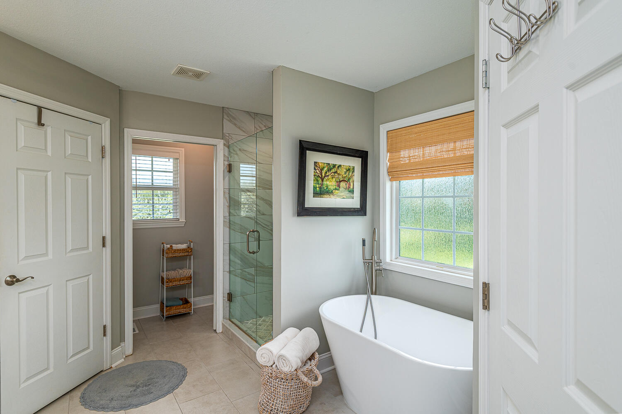
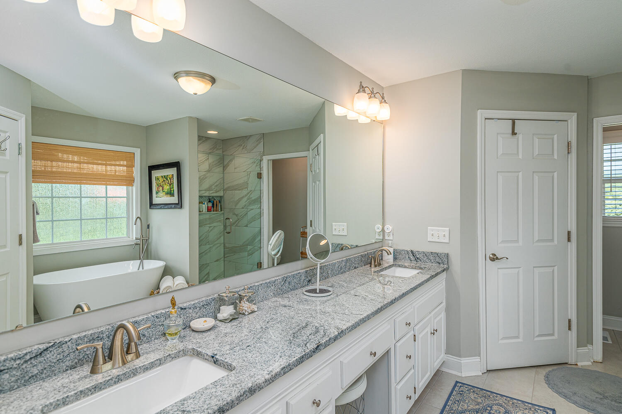
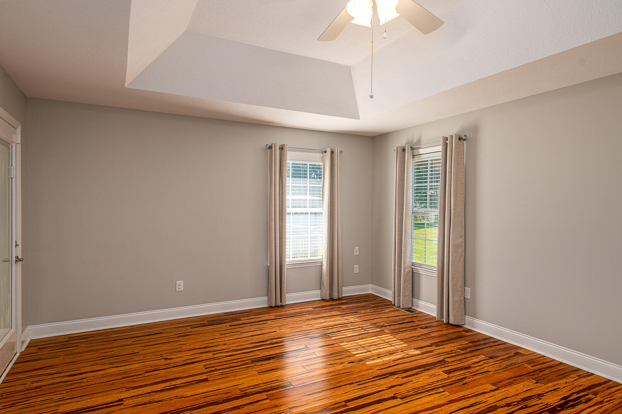
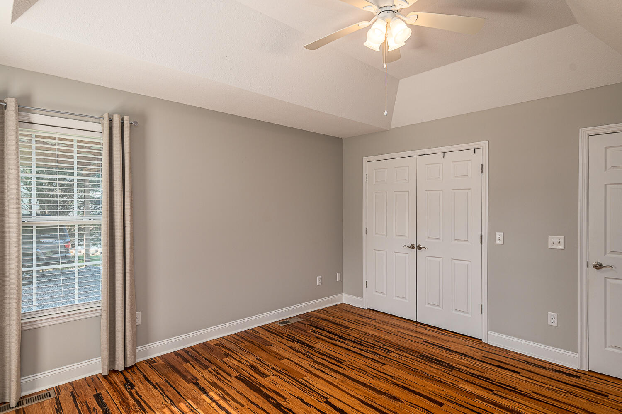
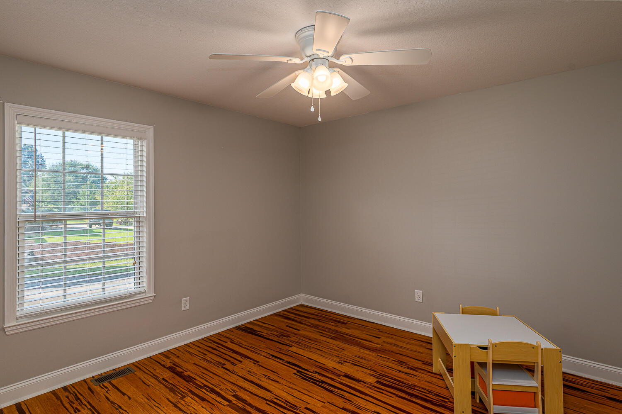
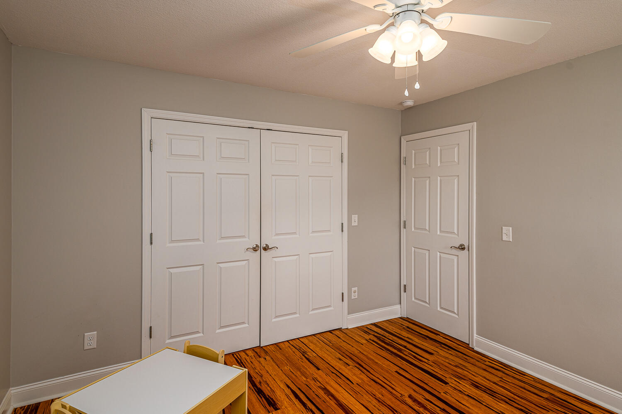
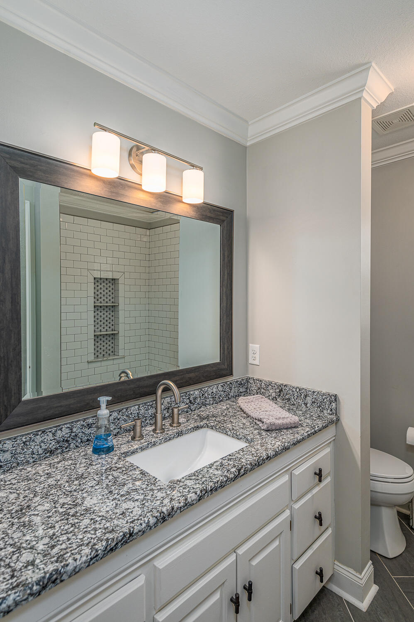
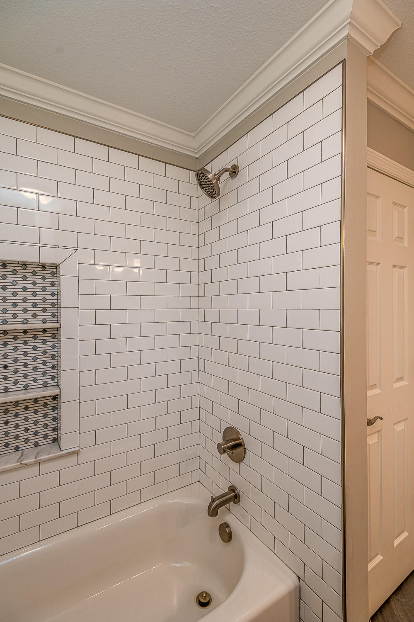
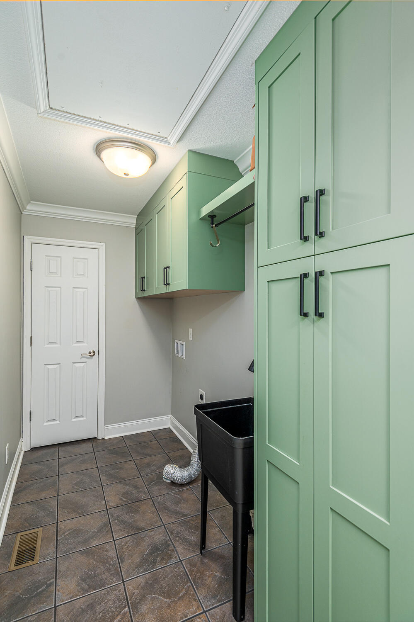
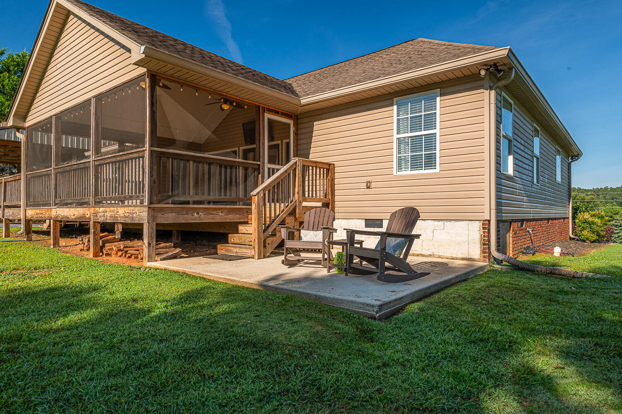
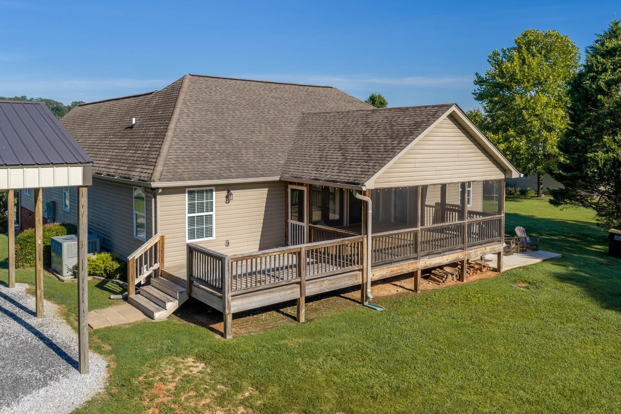
The primary suite features access to the rear screened porch and a private bath with a dual-sink vanity, tiled shower, soaking tub, water closet, and his-and-hers closets. Two additional bedrooms, including one with access to the rear screened porch, share a full bathroom with a linen closet. A laundry room with a sink and cabinetry completes the interior.

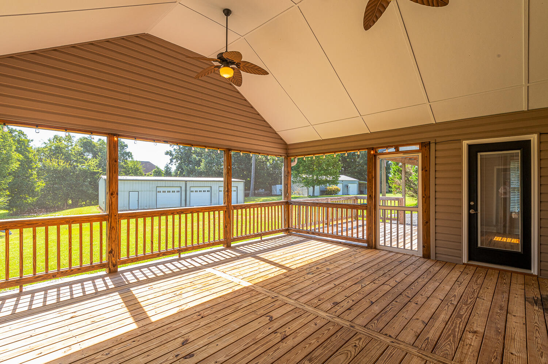
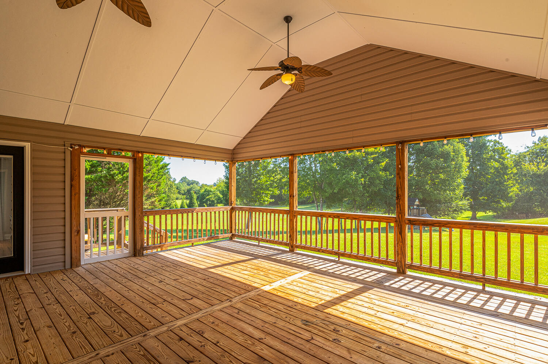
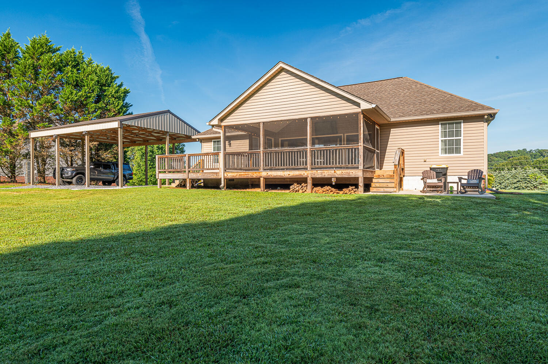
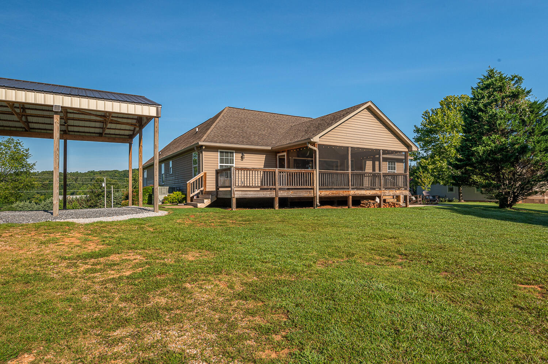
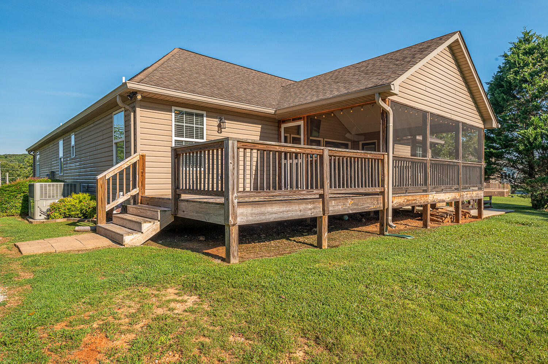
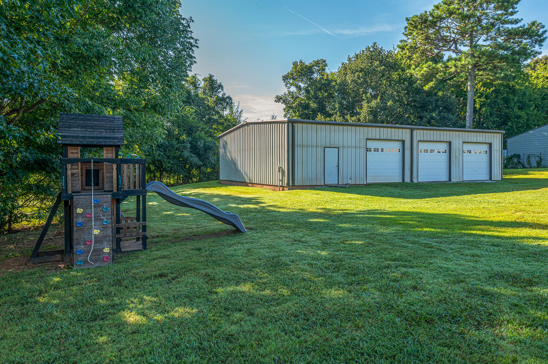
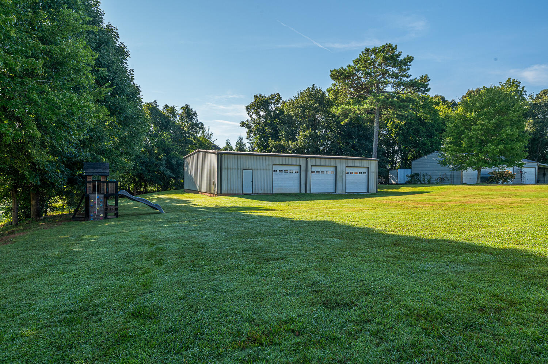
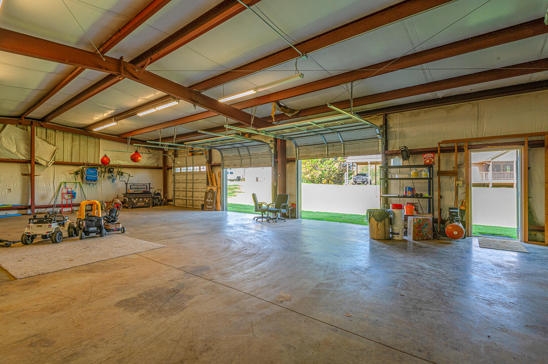
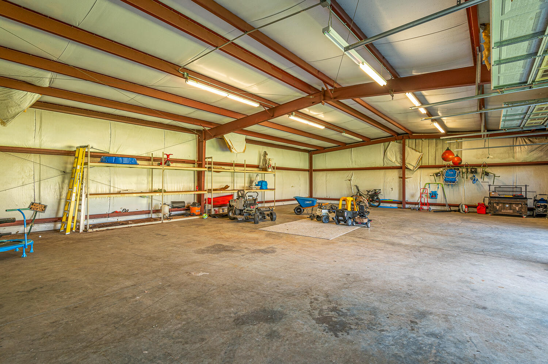
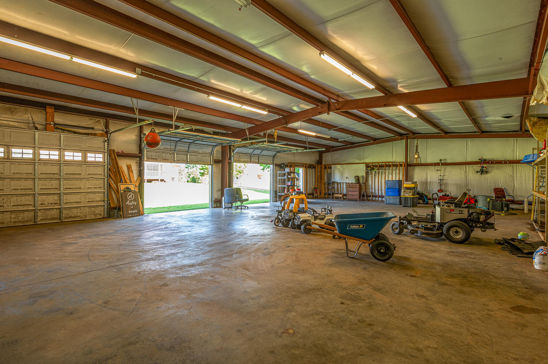
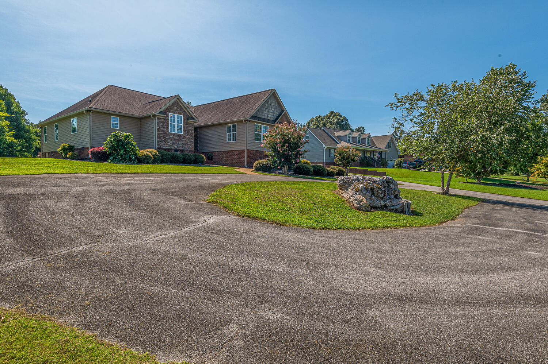
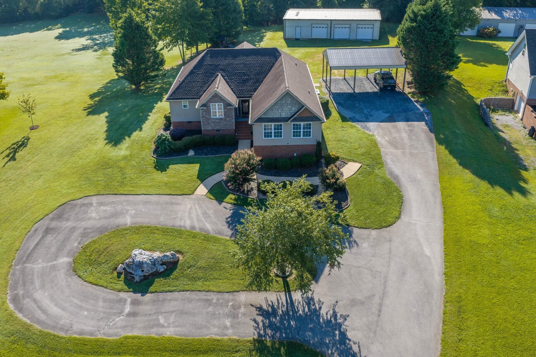
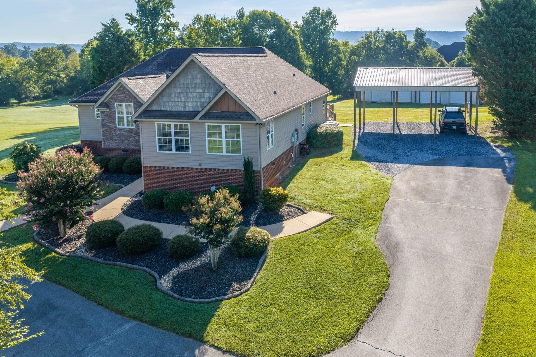
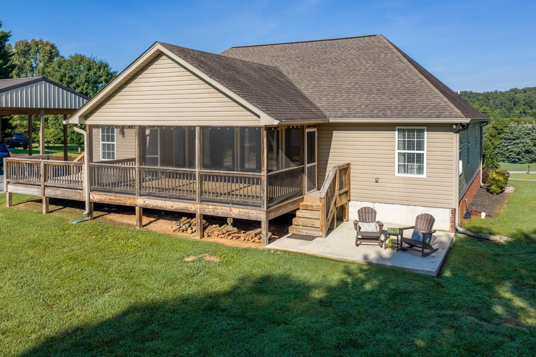
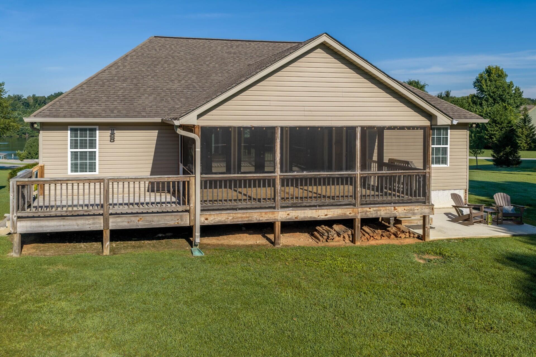
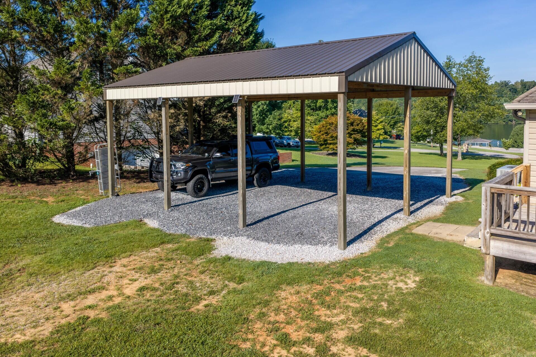
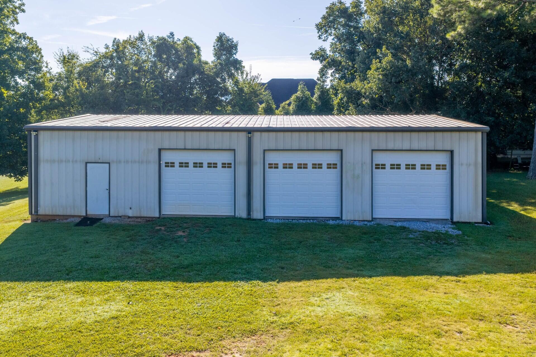
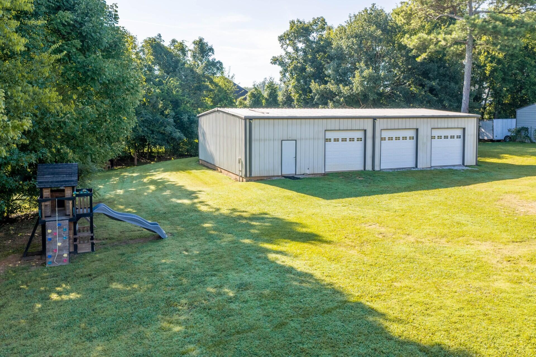
Outside, enjoy a large, level front and backyard, covered front porch, circular driveway, three-bay carport, rear screened porch, open grilling deck, and patio. A standout feature of the property is the impressive 40 x 60 three-bay outbuilding with 200-amp electrical service, a 12-foot ceiling in the center, and 10-foot-wide doors--offering excellent potential for vehicles, equipment, storage, hobbies, or a workshop.

Recent seller improvements include updated primary and guest bathrooms, replacement of the HVAC system, and the addition of the three-bay carport. Please ask for a complete list of seller improvements.

Don't miss the opportunity to make this wonderful Ooltewah property your next home. Call or text today to schedule your private tour!

3
beds

2
baths

2,458 Sq.Ft. LIVING AREA

1.27 Acres lot

Liz Reinsel

Liz Reinsel

Features & Amenities

Interior

  • total bedrooms3
  • Total bathrooms2
  • full bathrooms2
  • Laundry room Electric Dryer Hookup, In Hall, Main Level, Washer Hookup
  • Flooring Ceramic Tile
  • APPLIANCES Microwave, Ice Maker, Free-Standing Electric Range, Electric Water Heater, Disposal, Dishwasher, Built-In Refrigerator
  • other interior Features Beamed Ceilings, Breakfast Bar, Ceiling Fan(s), Chandelier, Crown Molding, Double Closets, Double Vanity, En Suite, Entrance Foyer, Granite Counters, High Ceilings, Open Floorplan, Pantry, Primary Downstairs, Recessed Lighting, Separate Shower, Split Bedrooms, Tray Ceiling(s), Tub/shower Combo, Vaulted Ceiling(s), Walk-In Closet(s)

Area & Lot

  • Status For Sale
  • Living Area2,458 Sq.Ft.
  • Total Area2,458 Sq.Ft.
  • Lot Area1.27 Acres
  • MLS® ID1541179
  • TypeResidential
  • YEAR BUILT1993
  • Neighborhood37363
  • Architecture StylesRanch
  • View DescriptionLake
  • Elementary SchoolOoltewah Elementary
  • Middle SchoolHunter Middle
  • High SchoolOoltewah

Exterior

  • STORIES1
  • water SourcePublic
  • utilitiesElectricity Connected, Water Connected
  • roofAsphalt, Shingle
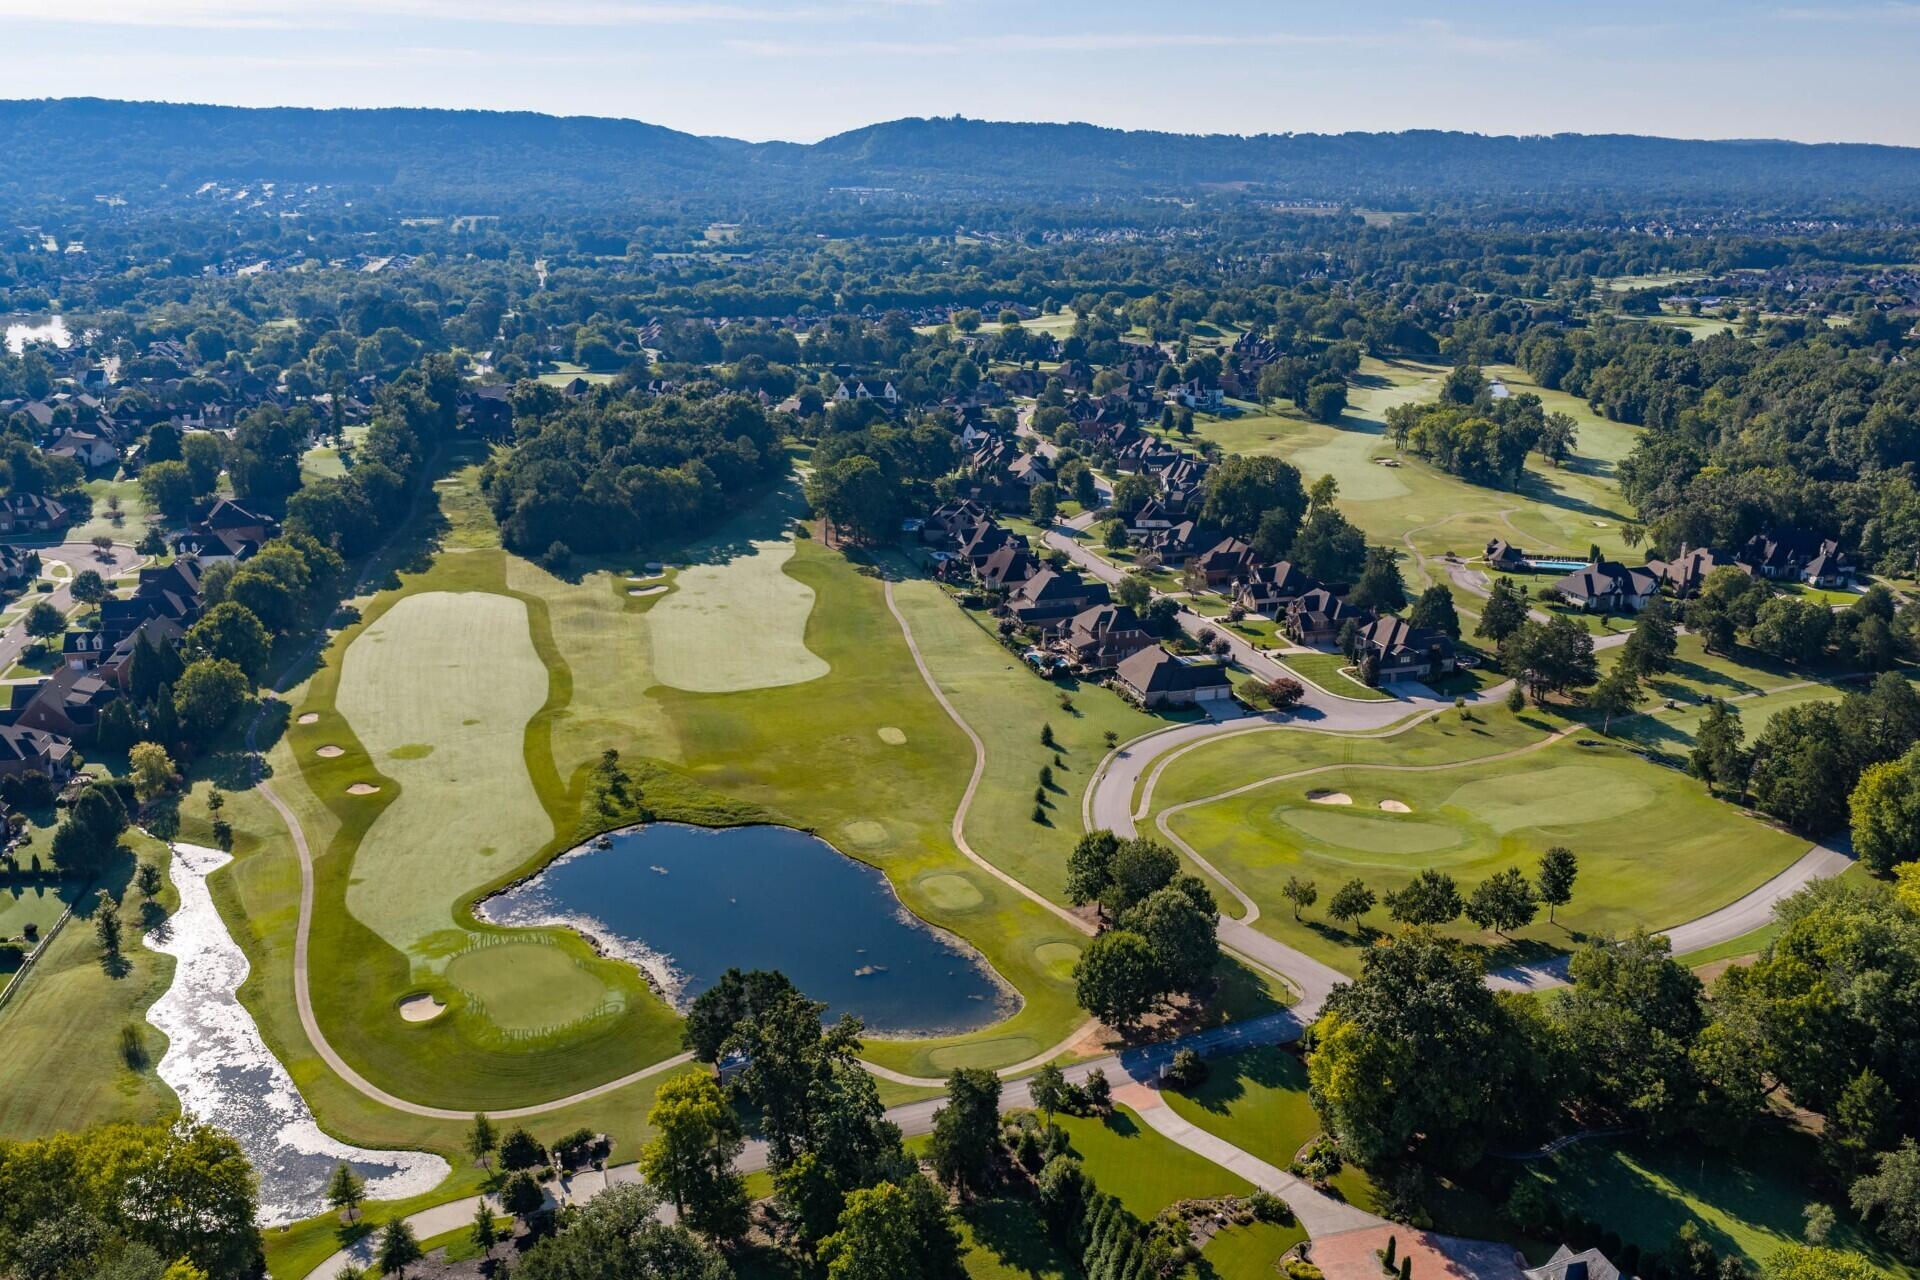
  • lot featuresBack Yard, Level, Near Golf Course, Views
  • parkingCircular Driveway, Concrete
  • HEAT TYPECentral, Electric
  • AIR CONDITIONINGCeiling Fan(s), Central Air, Electric
  • sewerSeptic Tank
  • SubstructureBlock, Brick/Mortar
  • security FeaturesSmoke Detector(s)
  • other exterior FeaturesRain Gutters

Financial

  • Sales Price$665,000
  • Real Estate Tax $2,046/yr
View Virtual Tour
image

Schedule a Showing

I would love to show you this beautiful property. Please select your preferred date and time below. I will be in touch shortly to confirm your appointment.

Schedule a Showing

I would love to show you this beautiful property. Please select your preferred date and time below. I will be in touch shortly to confirm your appointment.

Thank you for your interest in 7918 Wolftever Drive, Ooltewah, TN 37363. We are reviewing your request and will be in touch shortly!

Mortgage Calculator

Estimate your monthly mortgage payment, including the principal and interest, property taxes, and HOA. Adjust the values to generate a more accurate rate.
All estimates are provided for informational purposes only. Actual amounts may vary.
$0,000 Your Payment 20 15 65
$0,000 Your Payment

37363

Explore

Work with Kristi

I believe that you deserve skilled, professional representation while working toward your real estate goals. I’d love the opportunity to partner with you and protect your best interests.
Follow Us